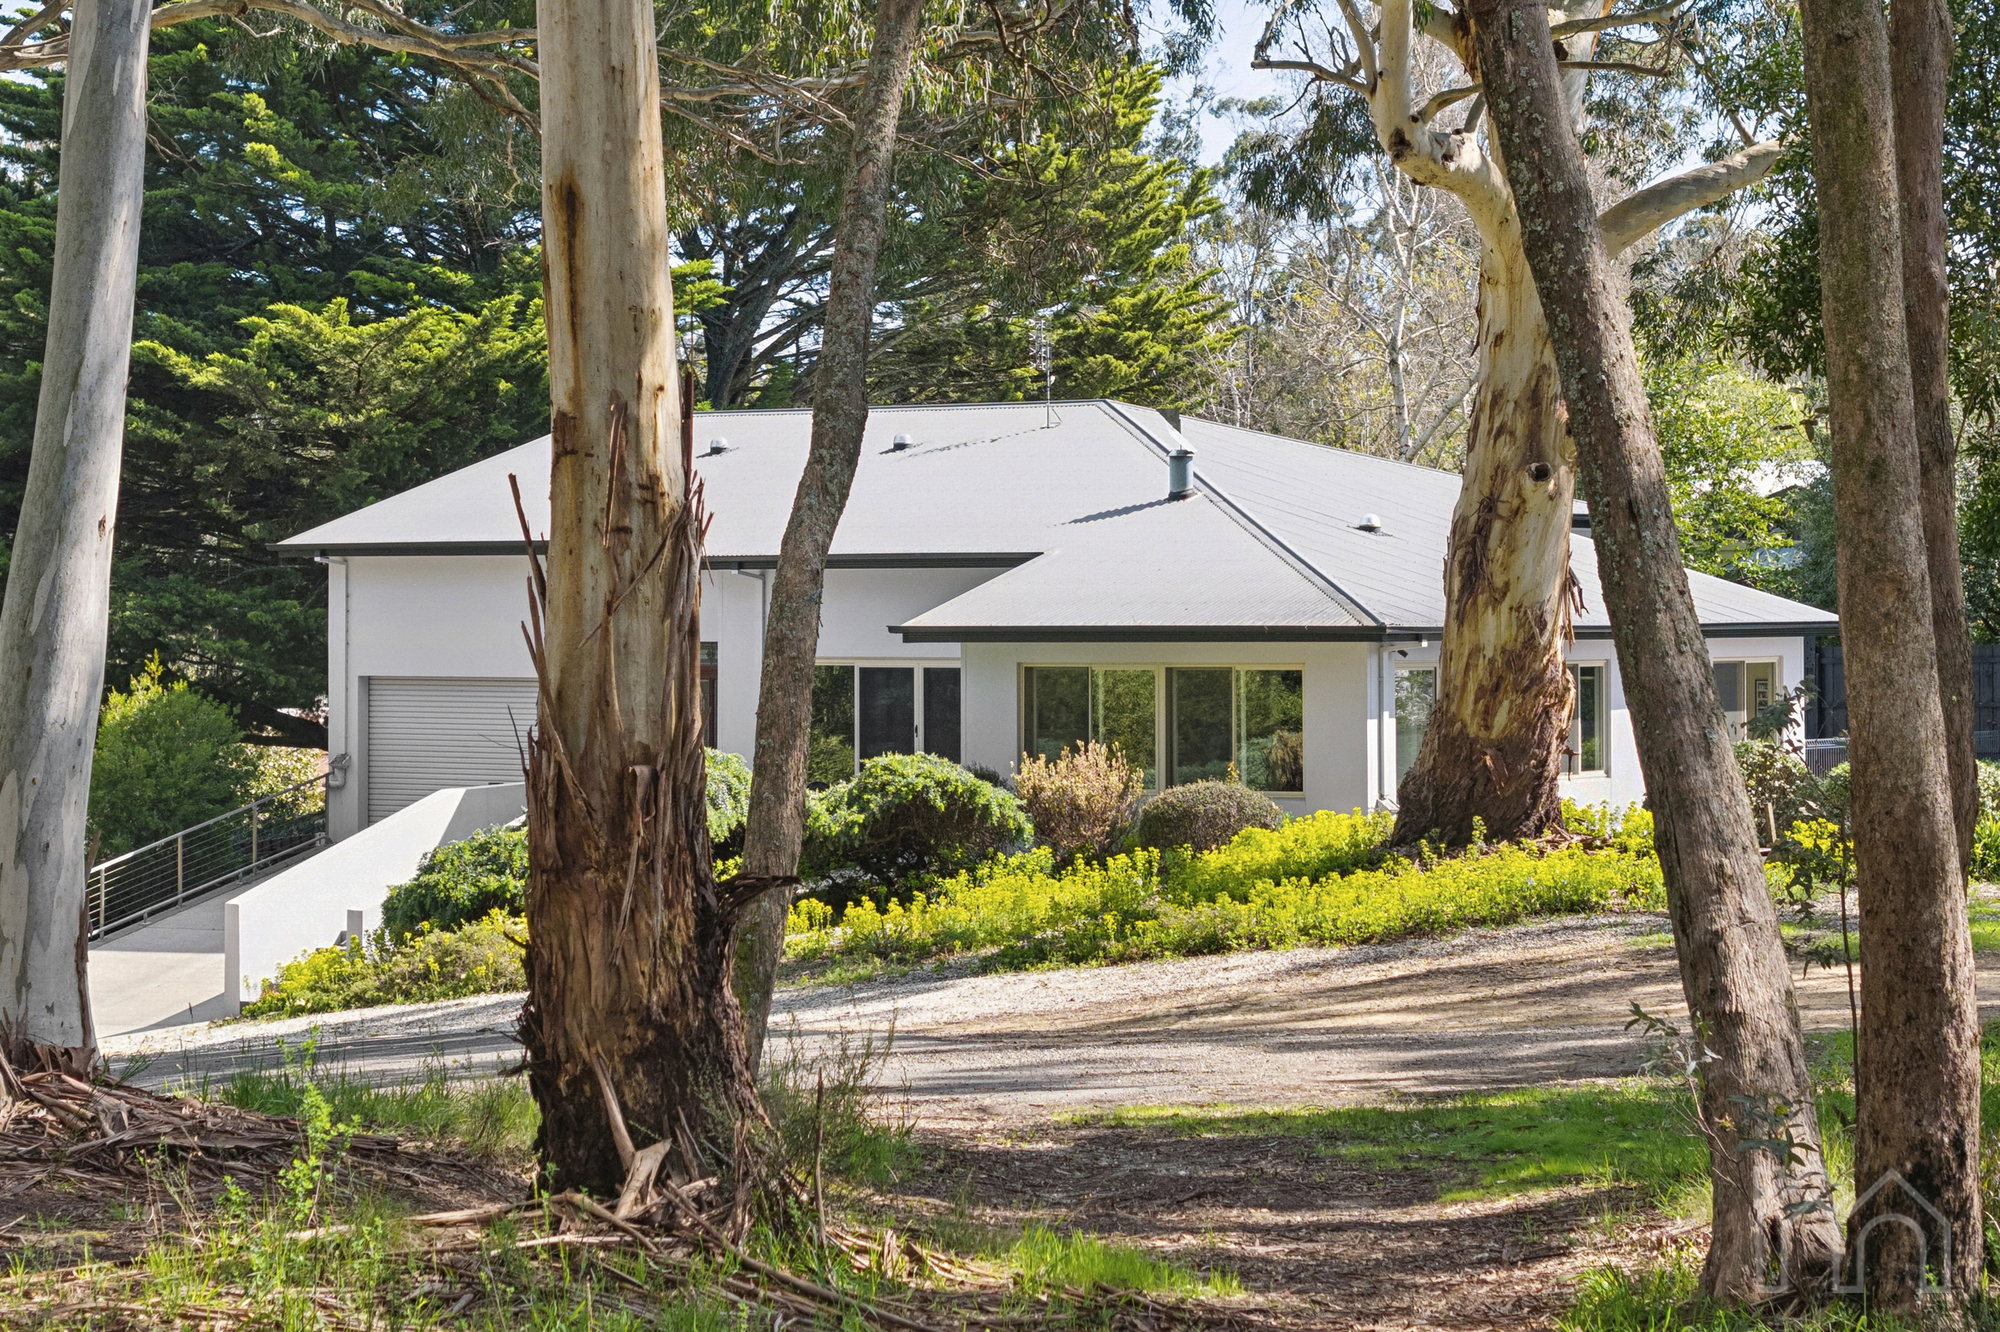
Bushland serenity only moments' walk to Lake Daylesford

Majestic gums, beautiful natural outlooks and an unexpected sense of seclusion define this thoughtfully designed home, just a two-minute walk from Lake Daylesford. Privately positioned on a corner allotment, 83 Stanbridge Street enjoys the atmosphere of a bushland retreat, with the cafés, restaurants and shops of central Daylesford an easy ten-minute walk away.

Built by the current owner approximately 20 years ago, the home reflects an enduring commitment to quality, comfort and meticulous care. Solid Hebel panel construction and full double glazing complement soaring ceilings and generous open spaces, creating a residence that feels substantial, welcoming and wonderfully connected to its surroundings.

The expansive living area draws the eye towards the towering gums of the adjoining Crown land, where the landscape provides a beautiful backdrop to everyday life. Large windows bring natural light and greenery into the home, while the kitchen enjoys its own distinctive outlook towards Wombat Hill. There is a lovely sense of breathing room throughout, with space to gather, relax and appreciate the tranquillity of this sheltered setting.

Well zoned accommodation places the two bedroom suites at opposite ends of the home. The guest bedroom has its own ensuite and opens to a private decked courtyard, offering a comfortable and independent space for visiting family and friends. The expansive main suite is particularly inviting, with walls of glass and direct access to the native garden beneath the gums. A walk-in robe and ensuite with a bath complete this peaceful retreat. The third bedroom could also be used as a study and has doors opening out to a delightful outdoor living area and beautiful views up to Wombat Hill.

In-floor hydronic heating extends throughout the home, complemented by remote-controlled electric hydronic wall panels for exceptional warmth during the cooler months. Practical details are equally well considered, including a laundry with direct access to the double lock-up garage, extensive cupboard storage and generous attic storage accessed by a drop-down ladder.

Lovingly maintained by its original owner, this is a home of lasting quality in a beautiful Daylesford setting. Morning walks beside the lake, coffee in town and quiet afternoons surrounded by native gardens are all part of the everyday appeal, with privacy and convenience held in lovely balance.

** We have obtained all information in this document from sources we believe to be reliable; however, we cannot guarantee its accuracy. Prospective purchasers are advised to carry out their own investigations.

Daylesford

83 Stanbridge Street

3

2

2

687 Sqm

Price

$1,295,000 - $1,350,000

Bushland serenity only moments' walk to Lake Daylesford

Majestic gums, beautiful natural outlooks and an unexpected sense of seclusion define this thoughtfully designed home, just a two-minute walk from Lake Daylesford. Privately positioned on a corner allotment, 83 Stanbridge Street enjoys the atmosphere of a bushland retreat, with the cafés, restaurants and shops of central Daylesford an easy ten-minute walk away.

Built by the current owner approximately 20 years ago, the home reflects an enduring commitment to quality, comfort and meticulous care. Solid Hebel panel construction and full double glazing complement soaring ceilings and generous open spaces, creating a residence that feels substantial, welcoming and wonderfully connected to its surroundings.

The expansive living area draws the eye towards the towering gums of the adjoining Crown land, where the landscape provides a beautiful backdrop to everyday life. Large windows bring natural light and greenery into the home, while the kitchen enjoys its own distinctive outlook towards Wombat Hill. There is a lovely sense of breathing room throughout, with space to gather, relax and appreciate the tranquillity of this sheltered setting.

Well zoned accommodation places the two bedroom suites at opposite ends of the home. The guest bedroom has its own ensuite and opens to a private decked courtyard, offering a comfortable and independent space for visiting family and friends. The expansive main suite is particularly inviting, with walls of glass and direct access to the native garden beneath the gums. A walk-in robe and ensuite with a bath complete this peaceful retreat. The third bedroom could also be used as a study and has doors opening out to a delightful outdoor living area and beautiful views up to Wombat Hill.

In-floor hydronic heating extends throughout the home, complemented by remote-controlled electric hydronic wall panels for exceptional warmth during the cooler months. Practical details are equally well considered, including a laundry with direct access to the double lock-up garage, extensive cupboard storage and generous attic storage accessed by a drop-down ladder.

Lovingly maintained by its original owner, this is a home of lasting quality in a beautiful Daylesford setting. Morning walks beside the lake, coffee in town and quiet afternoons surrounded by native gardens are all part of the everyday appeal, with privacy and convenience held in lovely balance.

** We have obtained all information in this document from sources we believe to be reliable; however, we cannot guarantee its accuracy. Prospective purchasers are advised to carry out their own investigations.

Author picture

Kim McQueen
Director | Licenced Estate Agent
0417 116 657

Request an Inspection

We are always happy to show you around, please let us know the property address and a preffered date to view and we will be in touch as soon as possible.

Request More Information

Unfortunately there are sometimes details of a property we are unable to publicly disclose, please contact one of our agents for any information you may be curious about